



$299,000
$299,000
For more information regarding the value of a property, please contact us for a free consultation.
371 H Heaton RD Elizabethton, TN 37643
4 Beds
2 Baths
1,768 SqFt
Key Details
Sold Price $299,000
Property Type Single Family Home
Sub Type Single Family Residence
Listing Status Sold
Purchase Type For Sale
Square Footage 1,768 sqft
Price per Sqft $169
Subdivision Not In Subdivision
MLS Listing ID 9989197
Sold Date 06/30/26
Style Ranch
Bedrooms 4
Full Baths 2
HOA Y/N No
Total Fin. Sqft 1768
Year Built 1962
Lot Size 0.430 Acres
Acres 0.43
Lot Dimensions 120x157 IRR
Property Sub-Type Single Family Residence
Source Tennessee/Virginia Regional MLS
Property Description
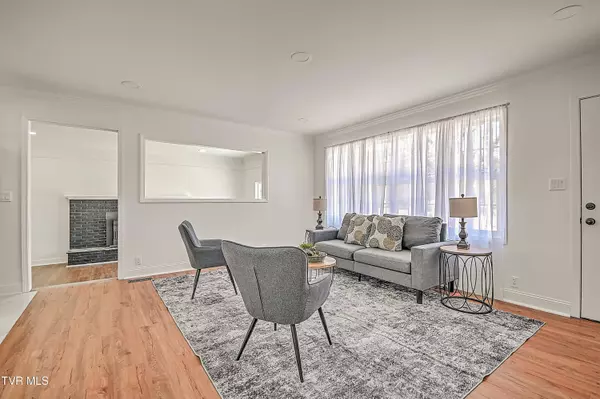
Beautifully remodeled 4-bedroom, 2-bath home in the heart of Elizabethton. This classic 1960s ranch has been gracefully transformed for 2025 living, offering a fresh, modern feel throughout. Updates include gorgeous new flooring, upgraded doors and windows, stylish kitchen and bath fixtures, and a complete exterior refresh. The open-concept living room and kitchen create an easy, seamless flow—perfect for both everyday living and entertaining. The brand-new kitchen features stainless steel appliances, solid-surface countertops, striking backsplash tile, and plentiful cabinetry, including a pantry for added storage. A cozy flex room offers you added warmth with a built-in wood stove that will help with your heating bill during the cold seasons. Down the hall, you'll find three comfortable secondary bedrooms and a beautifully updated full bath with a convenient linen closet. The spacious primary suite offers a private retreat with a large, luxurious en-suite bath showcasing marble-look tile flooring, a double vanity with LED-lit mirrors, a stand-alone shower, and a sleek free-standing soaking tub designed for pure relaxation. Step out from the kitchen/dining area onto a generous deck—ideal for grilling, entertaining, or unwinding outdoors. A covered carport adds year-round convenience, keeping your vehicle protected from snow and frost during the winter months. The roof is only a couple of years old. This beautifully updated home is move-in ready and won't last long. Schedule your private showing today! Information contained here has been gathered from various sources and is deemed reliable. Buyer / Agent to verify
Location
State TN
County Carter
Community Not In Subdivision
Area 0.43
Zoning Residential
Direction GPS friendly. South on Highway 19E to Valley Forge Community. Left on Siam/Beck Mountain Rd. Left on H. Heaton Road. Home is on the right.
Rooms
Other Rooms Shed(s)
Interior
Interior Features Eat-in Kitchen, Open Floorplan, Remodeled, Soaking Tub, Solid Surface Counters, Utility Sink
Heating Central, Heat Pump, Wood Stove
Cooling Central Air
Flooring Hardwood, Tile
Fireplaces Type Brick, Wood Burning Stove
Fireplace Yes
Appliance Dishwasher, Microwave, Range, Refrigerator
Heat Source Central, Heat Pump, Wood Stove
Laundry Electric Dryer Hookup, Washer Hookup
Exterior
Parking Features Driveway, Carport, Concrete
Carport Spaces 1
Utilities Available Electricity Available, Water Available
View Mountain(s)
Roof Type Shingle
Topography Level
Porch Deck, Rear Patio
Building
Entry Level One
Sewer Septic Tank
Water Public
Architectural Style Ranch
Structure Type Brick,Wood Siding
New Construction No
Schools
Elementary Schools Valley Forge
Middle Schools Hampton
High Schools Hampton
Others
Senior Community No
Tax ID 050 173.00
Acceptable Financing Cash, Conventional, FHA
Listing Terms Cash, Conventional, FHA
Read Less
Want to know what your home might be worth? Contact us for a FREE valuation!

Our team is ready to help you sell your home for the highest possible price ASAP
Bought with James Holmes • Greater Impact Realty Jonesborough
Nearby Locations
Larry C. LeSueur
Real Estate Professional, Realtor License ID: TN 361390, NMLS# 2467587